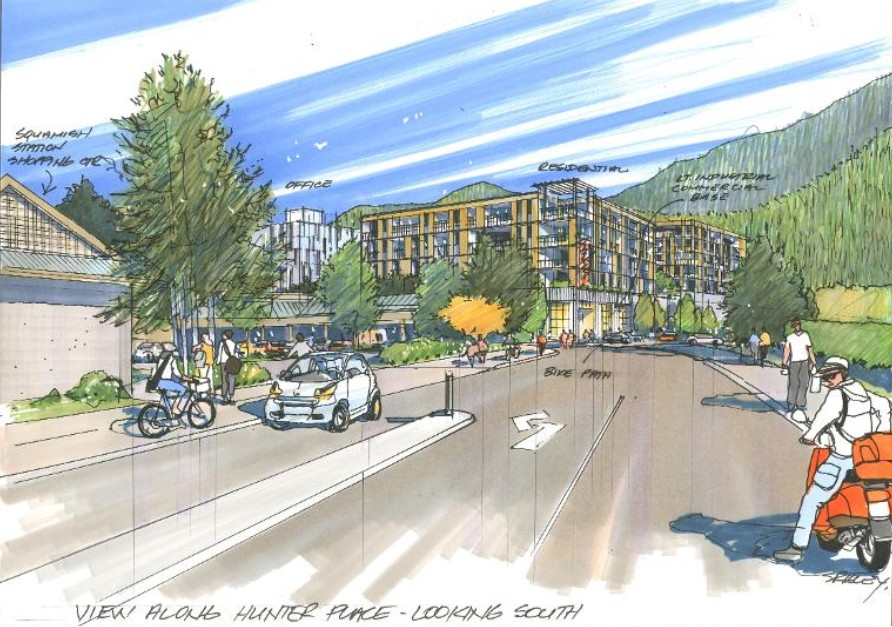
District of Squamish council is considering a rezoning bid at it’s July 7 council meeting that would let developers swap out office space for more rental apartments at Hunter Place, a mixed-use project already approved for the 1100, 1120 and 1140 block of Hunter Place near the rail crossing.

The application asks council to give first, second and third reading to a bylaw amendment that would drop the site’s employment space requirement from 30 per cent of the project’s gross floor area to 20 per cent, converting the difference into more homes. In exchange, the developer has agreed to boost its affordable rental commitment from 11 per cent to 15 per cent of all residential units, adding 18 units for a total of 43 affordable rentals. The project would also add 25 market rental units, something not included in the original 2022 approval.

Staff are recommending council approve the changes, pointing to a stalled office market and a persistently tight rental supply. The report notes Squamish’s rental vacancy rate has sat below 1 per cent since 2015, while national office vacancy is running between 15 and 18 per cent with new office construction at a 20 year low. Under the revised plan, the total number of residential units would grow from 216 to 284.
The amendment would remove a requirement to build a dedicated office building on the site’s southeast corner and would shrink the project’s overall commercial and office footprint by nearly 2,000 square meters, about 12 per cent of the office space currently in Squamish’s development pipeline. Staff acknowledge this cuts against a council direction from last September to look for ways to preserve employment space in the pipeline rather than convert it to housing, though they argue the housing benefits outweigh that concern in this case.

Other changes bundled into the amendment include allowing light industrial use, tourist accommodation and a seniors care facility on site, a reduction in the maximum building height from 30 to 26.5 meters, and updates to parking and setback rules. The developer would also be required to fund car share memberships for people living in the affordable units, build out a stretch of Pemberton Avenue as a shared, traffic calmed street, and complete sanitary sewer upgrades in the area.
Because the project is primarily residential and consistent with the Official Community Plan, provincial law bars the District from holding a public hearing on the application. No public comments had been received as of the report’s writing, and no project information meeting was held. A development sign was posted at the site and the application was listed on the District’s development review map.