


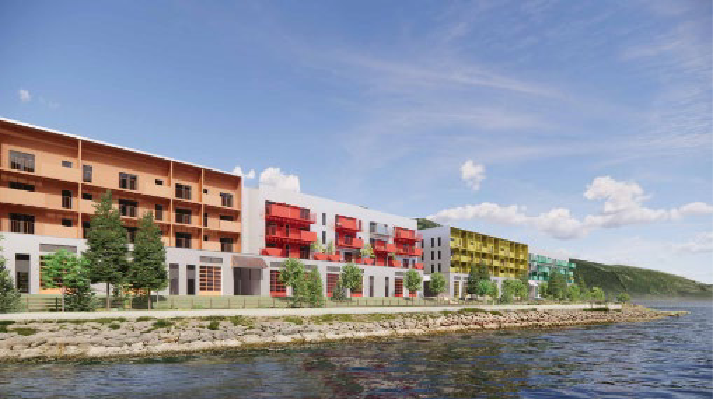
The District of Squamish Council is set to consider a major new development for the Oceanfront Peninsula that would bring nearly 250 rental homes, light industrial space and a childcare facility to the waterfront.

The Development Permit, is scheduled for a Special Business Meeting on July 14, 2026, proposes five four-storey buildings at 37495 Innovation Avenue. The project would combine 6,632 square metres of light industrial space at ground level with 249 market rental units above. A separate two-storey building at the south end of the site would house a childcare facility for 49 children, along with a 93 square metre community art space.

Staff say the development aligns with the District’s strategic priority of building a connected and livable community by combining rental housing with dedicated childcare space.
According to the staff report, the project addresses a significant portion of Squamish’s housing needs. The 249 units represent 36 per cent of the annual housing need identified in the District’s 2023 Housing Needs Report, and 79 per cent of the target set out in the Interim Housing Needs Report using provincial methodology.

The project became possible after Council adopted zoning amendments on July 7, 2026, that removed a 207 unit density cap on the site and allowed for 42 additional rental units, with density now governed solely by a 1.15 floor area ratio maximum.
If approved, the development would come with a list of conditions, including covenants protecting against wildfire and flood hazard, a ban on natural gas service to residential units, and a public right of way over the site’s usable open space. A Housing Agreement would also lock in all 249 units as market rental housing in perpetuity, guarantee one storage locker per unit, and require that tenants be notified of potential noise, light, and odour impacts from neighbouring industrial operations.

The southernmost building’s second-floor art space and ground-floor childcare space would also be protected through separate covenants tied to the site’s Phased Development Agreement, along with a shared parking strategy dividing spaces between commercial and residential uses.
The architectural design is said to draw on the Oceanfront’s industrial history, using corrugated metal cladding in bright, shipping-yard-inspired colours across the residential buildings, while the childcare building takes a distinct approach, an all-wood, egg-shaped structure designed to integrate with the neighbouring Sp’akw’us Feather Park.
The project includes 379 parking spaces, most in an underground parkade, along with bicycle parking, covered walkways, and three pedestrian pathways connecting Innovation Avenue to the Cattermole Slough trail.
The application was presented to the District’s Advisory Design Panel in April 2026, which supported the project and asked the applicant to address a number of design items, since incorporated into the current proposal. No public comments were received during the community notification period, and no project information meeting was held.
Staff are recommending Council approve the permit, along with first, second, and third readings of the associated Housing Agreement Bylaw.


My first question would be Who is the Developer and second question What mix of residential rental units are proposed and their relative square footage. Goes to the overriding issue of: are we building the right type and mix of residential units that are going to be in demand and provide comfortable accommodation for those occupying them.