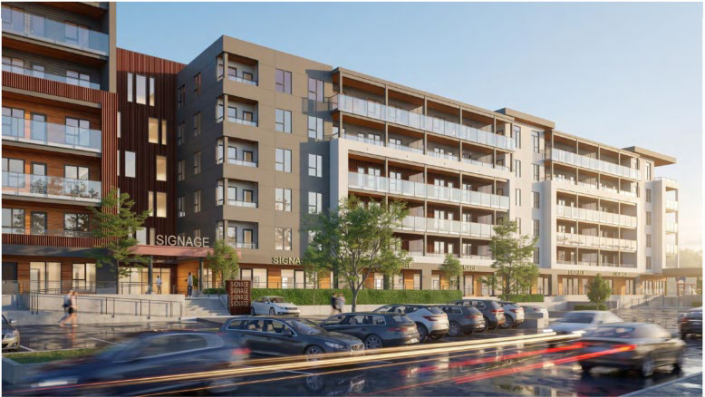
The District of Squamish council will consider a development permit this week that would pave the way for a six storey mixed use rental building at 1415 Aspen Road, bringing 153 apartments, a childcare facility, and 10 live/work units to the North Yards neighbourhood.

The application goes before the special business meeting on July 14. Staff are recommending approval, subject to conditions including a housing agreement that would secure all units as rental housing in perpetuity, covenants addressing flood and wildfire hazards, and a no gas covenant barring natural gas hookups anywhere in the building.

The project sits on a roughly 8,490 square metre corner lot at Aspen Road and Pioneer Way. It was rezoned from commercial to a comprehensive development zone in May, clearing the way for this permit application.
According to the staff report, the development would meaningfully contribute to the District’s housing goals, representing anywhere from 18 to 51 per cent of the community’s annual housing need for 2026, depending on which target is used as the benchmark.

The building would rise above a partially underground level for parking and waste storage, with the first floor combining a daycare space, live/work units, and residential units. Roughly half of that ground floor would be dedicated to employment and amenity space. Upper floors would offer a mix of studio, one, two, and three bedroom apartments, with half suited to families and nearly a quarter built to adaptable design standards, exceeding the BC Building Code minimum.
In lieu of on-site open space, the developer has committed to building a neighbourhood pocket park on adjacent District land, an arrangement already secured through the earlier rezoning process.
The project went before the District’s Advisory Design Panel in February, which supported the proposal but flagged concerns about the building’s massing, roofline monotony, and pedestrian flow through the parking area. In response, the design team added pedestrian pathways, varied the colour palette and materials between the two halves of the building, introduced a steel post and beam entry feature at the central plaza, and made accessibility improvements including a gentler ramp slope and relocated accessible parking.
No public information meeting was requested during the community notification period, and the District received no public comments on the application.