


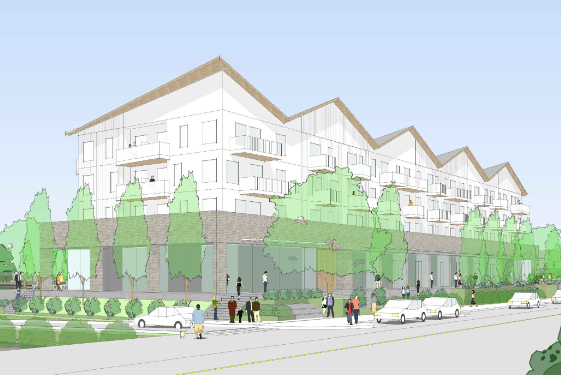
A proposal to reduce parking requirements is one of the key issues the District of Squamish Council will weigh in on when a new rezoning application for 40480 Tantalus Road comes before the Committee of the Whole on July 14.

The development includes 151 vehicle spaces, 17 fewer than the 168 normally required under the district’s zoning bylaw. Staff are looking for council’s feedback on the application, specifically around the requested parking reduction and community amenities. Staff point to the site’s walkability and bike friendliness, its location on a bus route, and its proximity to the future Frequent Transit Network, about 300 meters away when recommending the reduction be allowed. Each unit would still be guaranteed one parking space, with nine additional spaces available for rent. According to staff the recommendation also lines up with broader district goals around reducing reliance on private vehicles.

Community amenities are the second issue staff want direction on. The project predates the district’s new Amenity Cost Contribution Bylaw and isn’t subject to it. Market rental projects are also exempt from the separate Community Amenity Contributions Policy. That leaves the benefits built into the proposal itself, rental housing, employment space, trail connections, and the sidewalk and crosswalk improvements, as the main public gains under discussion.

The application proposes rezoning the west portion of the property from Rural Residential to a Comprehensive Development Zone. If approved, it would allow a four storey, mixed-use rental building with roughly 63 apartments and ground floor commercial space.
This isn’t the first attempt at redeveloping this site. A previous application by the same applicant, received third reading in April 2024 but wasn’t adopted after conditions went unmet. That earlier version was larger, proposing 300 units. The current plan is scaled down considerably, which staff say should ease pressure on nearby intersections.

Only the western 1.5 hectares of the property is included in this application. The eastern portion would stay zoned Rural Residential for now, though the applicant has signaled a future rezoning may follow for that section.
All residential units would be secured as rental in perpetuity, with 20 percent built as three bedroom homes. The project also includes a no gas covenant, in line with council direction.

Community amenities are the second issue staff want direction on. The project predates the district’s new Amenity Cost Contribution Bylaw and isn’t subject to it. Market rental projects are also exempt from the separate Community Amenity Contributions Policy. That leaves the benefits built into the proposal itself, rental housing, employment space, trail connections, and the sidewalk and crosswalk improvements, as the main public gains under discussion.
Beyond the required minimums, the applicant is proposing a publicly accessible outdoor space, a pedestrian connection to the corridor trail, a sidewalk extension to Harris Road, and a new crosswalk there. The outdoor space sits within a BC Hydro right of way, so its final design still needs Hydro approval.
Traffic was a sticking point in the earlier proposal, which required intersection upgrades before occupancy. Because this version is much smaller, staff are recommending a lighter touch: an updated traffic study before adoption, with upgrades required only if the intersection is already failing or expected to fail within five years. Otherwise, traffic would be reassessed down the line. An archaeological impact assessment will also be required given the site’s proximity to the Kawtin reserve.
Staff say the project supports several district priorities around housing diversity and rental supply. Measured against the 2023 Housing Needs Report, the 63 units represent about 9 per cent of the district’s annual housing need.
The project was posted for public review and a sign placed on site. No comments or requests for a public meeting have been received so far.


Less parking makes sense when the transit system can take people ti their workplace but the reality is our transit doesn’t service that. People who live in Squamish have to commute to work so each adult needs a car. And then they move here to go recreate, which again requires a vehicle. Nonsense to reduce parking.
I wonder how many vehicles, per household, council members have?.
Squamish is a recreation, adventure town with many individuals that work in construction. Larger vehicles come with the territory. Furthermore, many that live here don’t work here and depend on their vehicles. Squamish is already so squeezed for parking – it doesn’t make sense.
STOP taking away parking for Squamish residents. People who live here drive vehicles and require places to be able to park – period.