

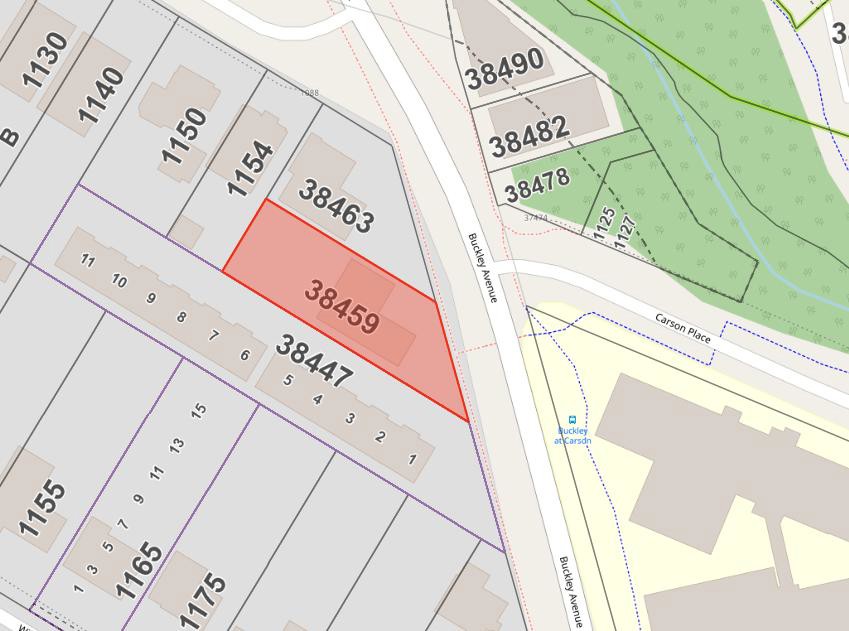
A proposal to build nine townhomes across from Howe Sound Secondary School will go before Squamish’s Advisory Design Panel on Nov. 19.

The development at 38459 Buckley Avenue would include three storeys, with one bedroom in one unit, two bedrooms plus a den in seven units, and three bedrooms in the remaining unit, according to a District staff report.
The 1,130 square metre property currently contains a single detached home. The applicant is seeking a comprehensive development zone to allow greater density and changes to requirements for setbacks, parking stall dimensions and shared outdoor space.
The proposal would increase the permitted floor area ratio from 0.6 to 0.8 and lot coverage from 33 to 39 per cent. The proposed maximum building height of 10.68 metres matches the current zoning limit.
A total of 18 parking spaces would meet the required number, but all would use smaller dimensions intended for small cars. The applicant is seeking approval for stalls measuring 2.5 metres wide and 5.3 metres long, compared with the standard 2.75 metres by 5.8 metres.
Shared usable outdoor space would also be reduced to 289 square metres from the required 360 square metres.

Neighbours raised concerns about privacy, tree retention, landscaping, building appearance, traffic and road safety at a Sept. 22 public information meeting, the report says.
The applicant has added balcony privacy screens in response to concerns about overlooking neighbouring properties. Staff are asking the panel whether further measures should be considered.
The panel will also review the building design, site layout, accessibility, landscaping and the amount and usability of shared outdoor space.
Staff note that some information remains missing from the application package, but say outstanding design details can be refined through the development permit process.
The panel’s review will take place before council considers the rezoning application. Authority to approve the development permit is delegated to staff.