


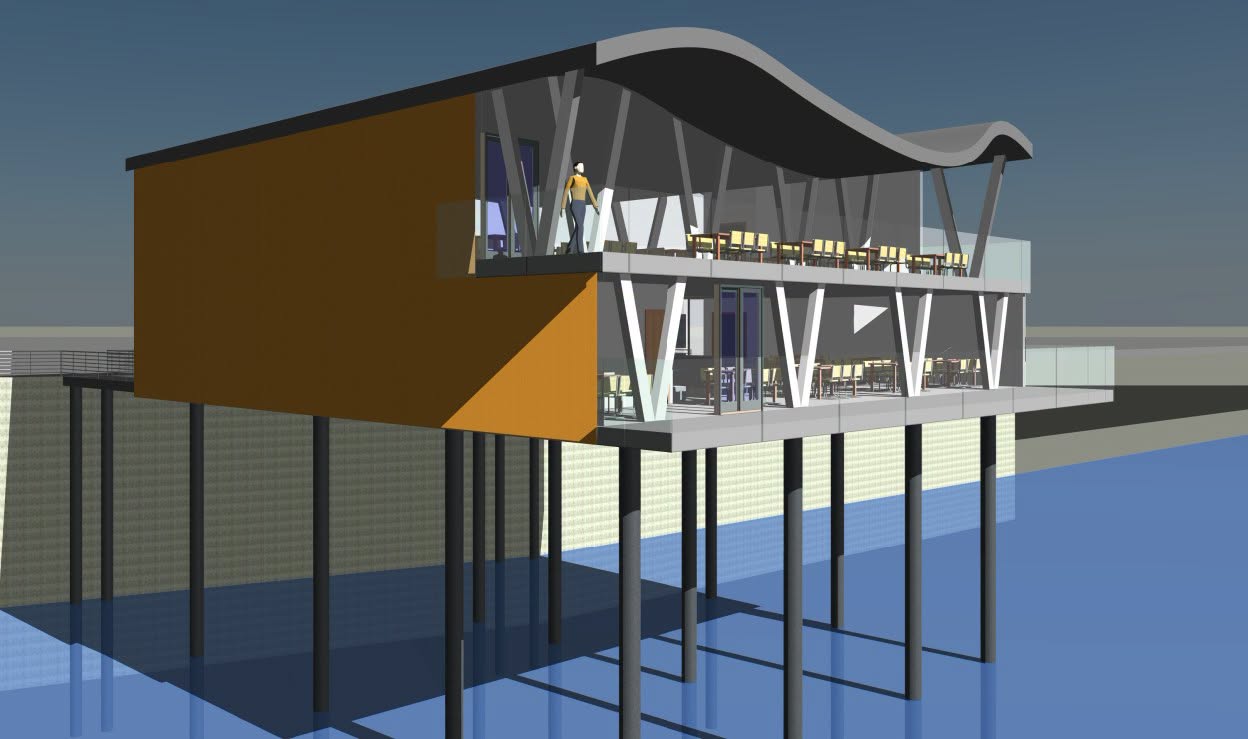
A new mixed-use development along the Mamquam Blind Channel could bring 26 floating homes and a two storey waterfront restaurant to Squamish’s shoreline, according to architectural drawings prepared by Montdoyle Consulting Ltd.
 The project, submitted by Squamish Blue Pacific Developments Ltd., includes a zoning amendment to allow for a fixed pier restaurant and increased water lot coverage for the float homes. The site is located near the Winnipeg Street end of the waterfront walkway.
The proposed restaurant would span two floors on a fixed pier, with a combined indoor floor area of just over 503 square metres and an outdoor patio on the upper level. The building would be supported independently by piles over the water, with ground and first floor levels reaching 7.5 metres above the top of the dyke.
 The residential component would feature 26 float homes, each with a maximum floor area of 130 square metres split across two levels, falling just one unit short of the 27 homes the zoning allows. A public bridge and relocated public dock are also included in the plans.
The application has been publicly displayed since April 23, 2026, and the drawings include a revision history dating back to an initial approval issue in late 2020.


Thank you for always keeping us informed with the latest news. Helen
Where can we find out more about this development as I know what website source timeline, etc.
Awsome…more F&B to a strande market & variety