




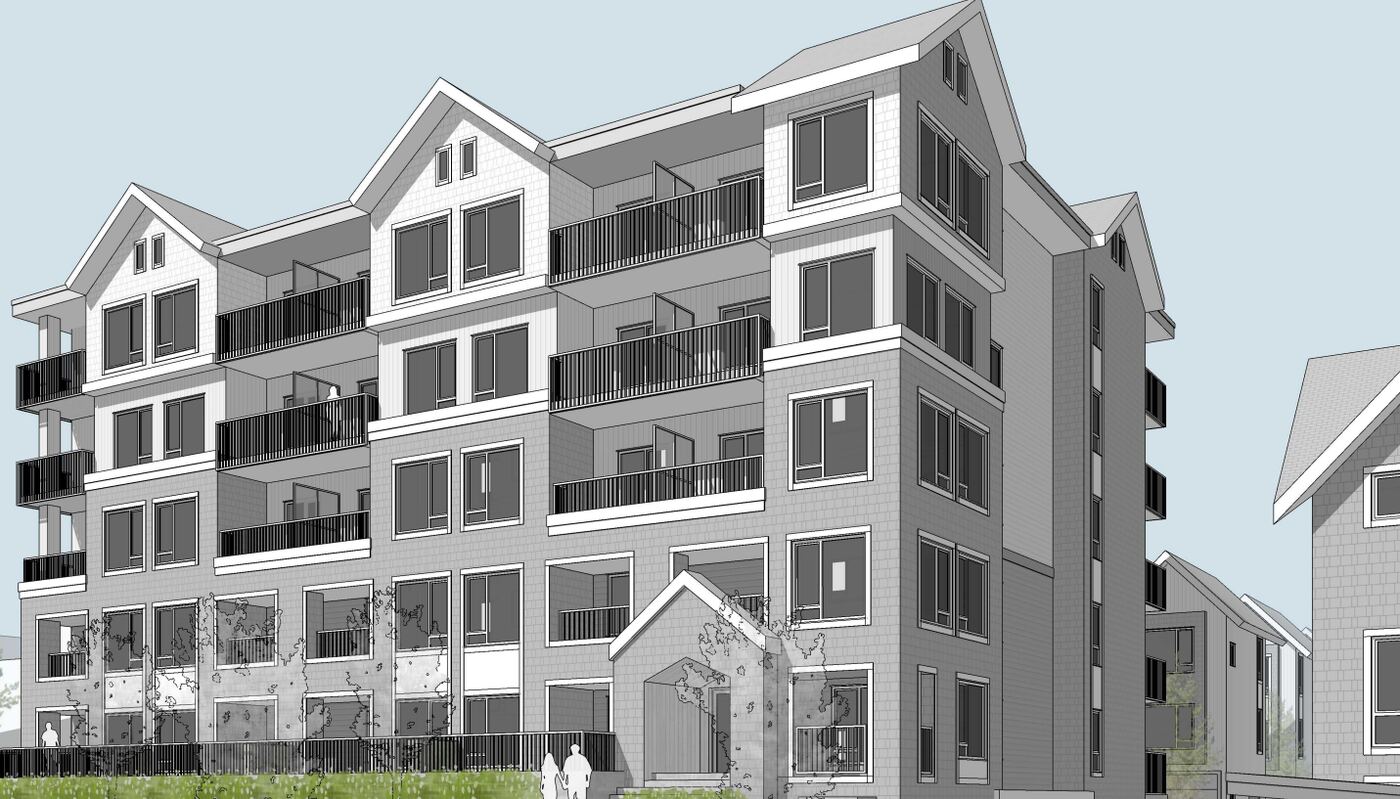
District of Squamish Council will consider a rezoning proposal to build 85 homes on two Government Road properties in the North Yards neighbourhood.
Frame Properties, on behalf of Dayhu Investments Ltd., is seeking to rezone 39773 and 39777 Government Road from Multiple Unit Residential 2 to a site-specific comprehensive development zone.
The application proposes 40 three-bedroom townhomes and 45 purpose-built market-rental apartments. The townhomes would be three storeys tall, while the rental homes would be contained in a six-storey building fronting Government Road.
The developers are also requesting several zoning relaxations.
They are proposing 97 residential parking spaces, compared with the required 149, and four visitor spaces, compared with the required 21. The applicant is also seeking a reduction in required common outdoor space, proposing 15,470 square feet rather than 36,596 square feet.
The developers say reduced parking will encourage alternatives to single-occupancy vehicle travel because the site is located along a transit route and is connected to existing walking and cycling infrastructure.
The rental building would include five studio apartments, 26 one-bedroom homes, 10 two-bedroom homes and four three-bedroom units, according to the project data submitted with the application.
The approximately two-acre property is located within the District’s Growth Management Boundary and near what the Official Community Plan identifies as the North Yards neighbourhood node. The applicant says the location is connected to transit, sidewalks and cycling routes and is suited to higher-density infill housing.
Plans show the apartment building along the road, with the townhomes arranged behind and beside it. The design uses pitched roofs, shingle-style siding and wood-toned cladding intended to give the larger development a more familiar residential appearance. Landscaped courtyards and an internal vehicle lane would run through the site.
The proposal would have a floor-space ratio of 0.97, compared with 0.80 under the existing RM-2 zone, and site coverage of 44 percent rather than 40 percent. The apartment building would reach a maximum height of 22 metres, while the townhomes would be up to 11 metres tall.
The properties are within a flood-hazard area. Project documents say occupiable portions of the buildings would be constructed above the required flood-construction level.
The application is at the rezoning stage, and the development has not yet been approved.


Of the parking spaces, only 17 are allocated for the 45 rental building.
Nearby real estate specs show the neighbourhood of having a walk score of 18%, transit of 34% and bike of 72%.
no no no……!
The usual disconnect with reality where most residents are commuting outside the Squamish community for jobs, multiple vehicles per household is not just a luxury, it’s a necessity, not just for work, but also for the outdoor lifestyle Squamish advertises.
Right on – no parking exemptions!
I agree with DH Coleman – No, no, no! Make them build the off street parking!!!
Yet another parking reduction variance? And 4 visitor parking spaces for 85 units?!! Who in their right mind imagines this as being adequate
Does anyone honestly think that all the moms in those 3 bedroom units are going to walk their children to school, soccer practise, dance lessons, etc??? Sure, in the pouring rain. Transit is not a convenient option for busy families on tight schedules.
Insane!! They cannot be seriously considering allowing this! Come on 🙁
Email to request a public hearing for this development… And then vote for a council who doesn’t believe in fairytales like a car-free Squamish.
Time to start attending EVERY council meeting and asking each council member how they arrived at the meeting. If they aren’t walking or biking to these meeting they should be ejected. This is just crazy.